Venue rules before pretty renderings.

Venue-aware booth design, rentals, logistics, labor coordination, and show-site control for Miami trade shows.
Venue-aware booth design, rentals, logistics, labor coordination, and show-site control for Miami trade shows.
About
Trade Show Exhibit Company of Miami helps exhibitors plan booths, rentals, logistics, graphics, labor coordination, and show-site execution with a stronger respect for how Miami venues and districts actually operate.
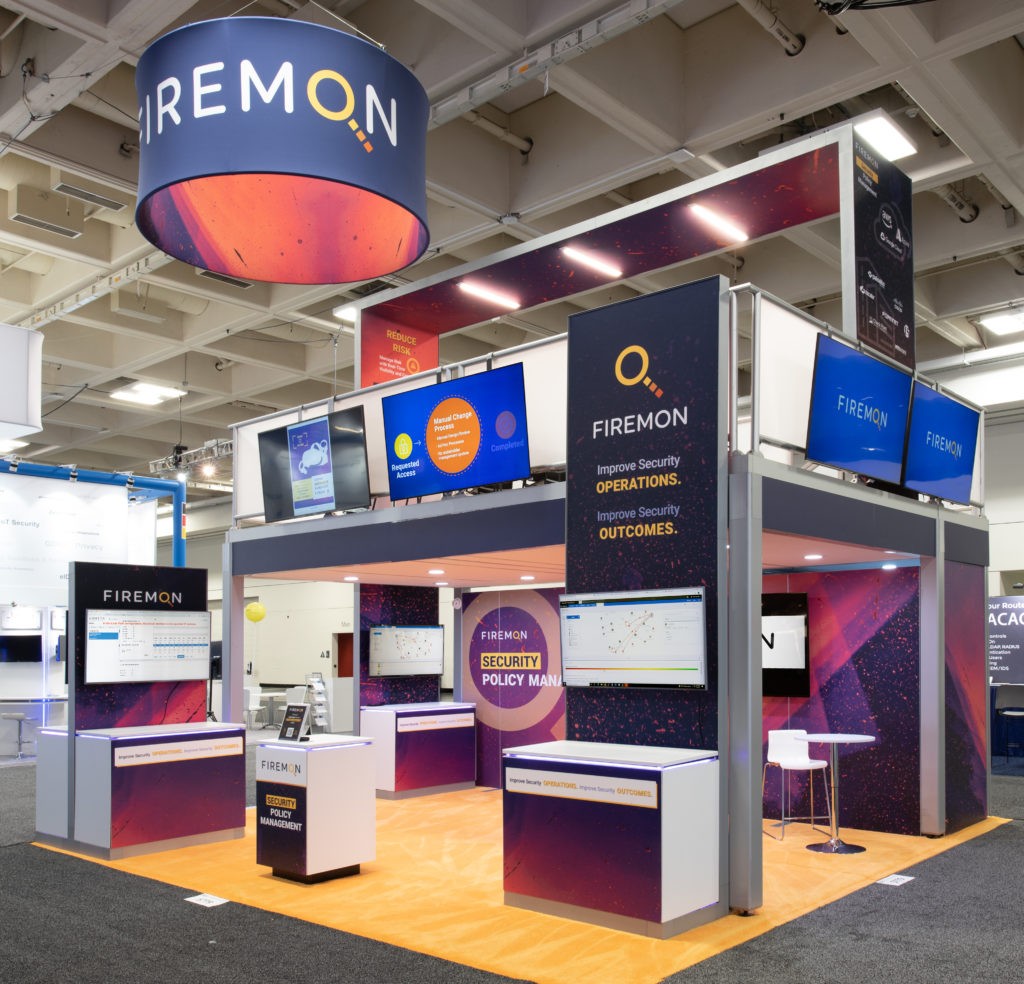
Venue rules before pretty renderings.
Freight, labor, graphics, and approvals in the same conversation.
Enough creative ambition to matter, enough restraint to survive show week.
How we work
Trade Show Exhibit Company of Miami is organized around a straightforward idea: the exhibit should still look composed once it reaches a live room with real venue rules, real deadlines, and real pressure from internal stakeholders. That sounds obvious, but many trade show projects are still sold as isolated services instead of one connected operating plan. Miami exposes that weakness quickly because the market moves across convention halls, downtown hotels, beach properties, airport-west venues, and North Coastal extensions that all ask different things of the same brief.
The company is built to keep those differences visible early. Venue fit, district choice, labor timing, graphics status, freight routing, and show-floor ownership all matter before opening day. When those pieces are aligned, the project gets easier to approve, easier to budget, and much easier to execute cleanly. When they are not, the exhibit may still get built, but the finish quality and the operating confidence tend to suffer.
Exhibit buyers rarely arrive with a single neat question. Marketing may want a stronger visual presence. Operations may be worried about venue rules and trucking. Procurement may want a clearer scope before it compares vendors. Leadership may simply want to know that the booth will be ready without last-minute surprises. Trade Show Exhibit Company of Miami is structured to help those priorities live inside the same planning conversation instead of splintering into separate tracks.
That means the work is not limited to booth design. It includes the translation layer between the idea and the field: which parts should be custom, which ones should be rented, what has to be approved, how the venue affects the pace, and who will keep the schedule and finish level steady once the install window opens. Buyers use the company when they want the plan to feel defensible, not improvised.
The site mirrors the way real exhibit decisions are made. Some buyers start with a service gap. Others start with a venue, a district, or a booth format. The content is organized so each path can lead into the others without forcing the buyer to relearn the same market context over and over. A venue section should support a booth conversation. A location section should sharpen the venue list. A service section should reveal whether the current operating plan is strong enough to deliver the concept.
That structure also keeps the Miami story honest. This is not a market where one generic trade show paragraph can cover every room and every district. The sections are meant to help buyers make grounded decisions by separating what is specific to the venue, the corridor, the service stack, and the event behavior itself.
Most projects begin with the same few facts: event dates, likely venue or district, booth size or ambition level, the current state of graphics and content, and the part of the brief that still feels unresolved. From there, the team can advise whether the project needs more strategic definition, a stronger operating lead, a different booth path, or simply a faster route to execution that still protects the finish.
The objective is not to oversell complexity. It is to identify the decisions that matter most, line up the services and venue realities around them, and create an exhibit plan that holds together in public. That is the standard the company is built around, and it is the standard the rest of the site is meant to support.